Planning an industrial facility to house a 100-ton overhead crane (also known as a bridge crane) is a key engineering decision. A 100-ton crane falls into the heavy-duty classification and is commonly used in steel production, heavy machinery manufacturing, power plants, mold handling, and shipbuilding.
Because of the extreme weights involved, building dimensions must be calculated with precision. If the facility is designed too small, the 100 ton overhead crane may not fit, clearance requirements may be violated, or safe operation could be compromised. If the building is oversized without clear technical justification, construction and heating/cooling costs will increase unnecessarily.
Determining the correct building size requires evaluating four main architectural dimensions: internal clear height, span and width, length and travel distance, and structural clearance margins.
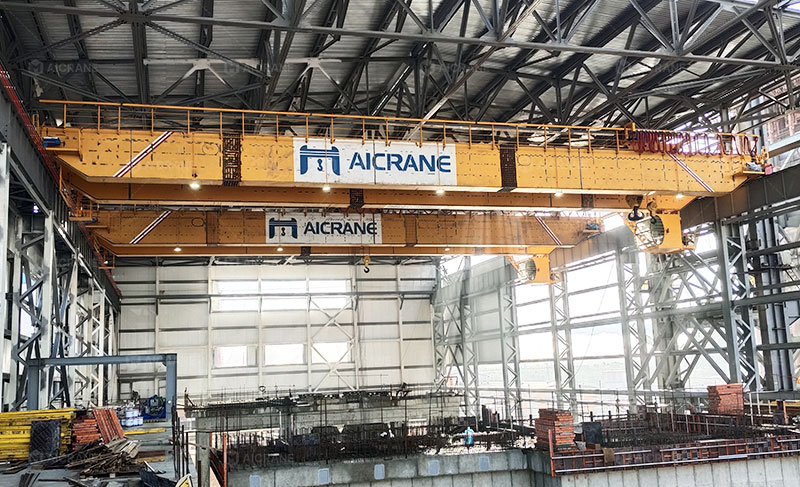
1. Determining Building Height Requirements
Building height directly affects the effective lift height of the crane and ensures adequate top clearance for safe operation and maintenance. When calculating required building height, engineers generally use a bottom-up cumulative calculation method.
Key Height Parameters
To calculate the clear height under the roof trusses, five distinct height variables must be added together:
Workpiece and Rigging Height (H_item):
This is the height of the tallest item to be lifted, combined with the length of the lifting tackle (such as wire rope slings, spreader bars, shackles, or specialized lifting clamps).
Required Hook Lift Height (H_hook):
This represents the total vertical elevation required for the hook block. The baseline formula is:
H_hook = H_item + H_margin
Here, H_margin is the safety buffer needed for the workpiece to clear floor-mounted equipment, processing tanks, or other structural obstructions. In heavy manufacturing, this margin is typically between 1.5 meters and 2.0 meters.
Crane Structure Depth (H_crane):
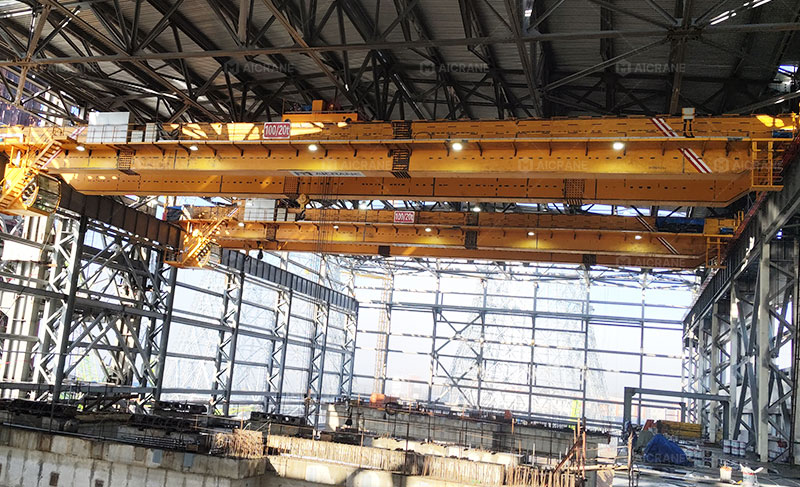
A 100-ton double-girder overhead crane has a substantial physical depth. This dimension includes the height of the main girders plus the height of the top-running trolley (hoist unit). For a 100-ton capacity crane, this structural height usually ranges between 2.5 meters and 3.8 meters, depending on the span length and mechanical drive design.
Trolley-to-Hook Clearance (H_trolley_hook):
When the hook block is fully raised to its upper limit switch, there remains a minimum physical distance between the center of the hook saddle and the highest point of the trolley frame. This distance must be factored into the overall vertical allowance.
Top Safety Clearance (H_top):
Standard industrial safety codes (such as OSHA, ISO, or national structural codes) require a minimum safety gap between the highest point of the crane structure and the lowest overhead obstruction (such as roof trusses, light fixtures, fire sprinkler lines, or HVAC ducts). For heavy duty overhead cranes, this top clearance should be at least 0.3 meters to 0.5 meters.
Building Height Formula
The minimum required clear height of the building (from finished floor level to the underside of the lowest roof structural member, H_total) is calculated as:
H_total = H_hook + H_trolley_hook + H_crane + H_top
Practical Reference Example:
For a 100-ton overhead crane requiring a effective hook lift height of 12.0 meters, the building eaves clear height usually needs to be between 16.0 meters and 19.0 meters, depending on the specific overhead crane model chosen.
2. Determining Building Span and Overall Width
The building width is governed primarily by the crane span and the side clearance required for columns, runway beams, and electrical conductor lines.
Crane Span (S)
The crane span (S) is the horizontal distance between the centerlines of the two runway rails. Standard industrial building span steps generally follow common modules, such as 18 meters, 24 meters, 30 meters, and 36 meters.
Side Clearances and Blind Spots
Beyond the crane span itself, structural dimensions must account for lateral clearance on both sides of the building:
- End Truck Lateral Clearance:
A minimum clearance gap of 0.1 meters to 0.15 meters is required between the outer edge of the crane end truck and the inner face of the building column to prevent structural contact during building sway or crane operation.
- Runway Beam and Walkway Space:
The distance from the center of the rail to the inner face of the steel column (
C_rail_to_column) must accommodate the width of the runway beam flange, rail clips, and, in many heavy-duty plants, a maintenance walkway with safety handrails. For a 100-ton installation, this distance typically requires 0.6 meters to 0.9 meters per side. - Side Hook Approach (Hook Blind Zone):
Due to the wide frame of a 100-ton trolley, the hook cannot reach all the way to the side walls or columns. The horizontal distance from the hook centerline to the rail centerline (the side approach limit) typically ranges from 1.5 meters to 2.2 meters on each side. Plant layout designers must account for these side blind zones when arranging equipment layout on the floor.
Building Width Calculation
The total building width from column center-to-center (W) is calculated using the following relationship:
W = S + 2 * (C_rail_to_column + B_column_half)
Where B_column_half represents half the depth of the structural steel column.
Practical Reference Example:
If a plant selects a crane with a 30.0-meter span, taking into account heavy structural steel columns and runway beam offsets, the overall building width measured center-to-center between column lines will typically fall between 31.5 meters and 33.5 meters.
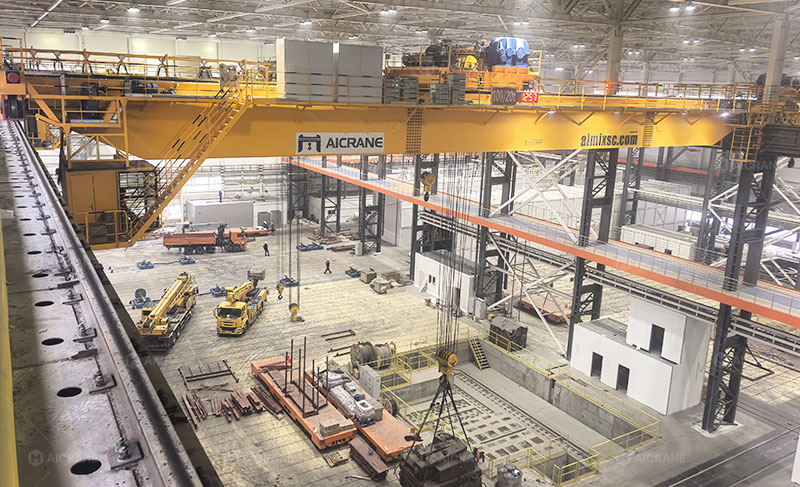
3. Determining Building Length and Crane Travel Distance
The total building length depends on the required production process layout, the travel distance of the crane bridge, and dedicated service areas.
Longitudinal End Approach
When the crane bridge moves to the extreme ends of the runway track, the bumpers on the end trucks will contact the runway stop blocks. Because of the size of the end truck and bumpers, the center of the lifting hook cannot reach the end walls of the building. The distance from the hook centerline to the end wall at maximum travel is typically between 2.5 meters and 4.0 meters.
Maintenance Bay Requirements
Heavy industrial plants should include a dedicated crane maintenance bay at one or both ends of the runway:
- A maintenance bay provides dedicated floor space where the crane can park without blocking regular production.
- It provides clear vertical space for lowering the main hook block to the floor, pulling out winch drums, or servicing motor gearboxes.
- Adding a maintenance bay generally extends the building runway by an additional 6.0 meters to 10.0 meters beyond the active production zone.
Practical Reference Example:
If a manufacturing process requires 80.0 meters of active crane coverage, adding the end approach limits on both sides plus a dedicated maintenance bay means the total runway and building length should be planned for 92.0 meters to 100.0 meters.
4. Structural Loads and Column Spacing Impact
Beyond clear physical dimensions, the massive wheel loads generated by a 100-ton overhead crane indirectly influence internal building dimensions.
Column Spacing
Standard column spacing options for heavy industrial buildings are typically 6.0 meters, 9.0 meters, or 12.0 meters.
- Choosing a wider column spacing (such as 12.0 meters) reduces the number of foundation pads and columns.
- However, wider column spacing requires significantly deeper runway steel girders to resist deflection. Deeper runway beams lower the rail top elevation relative to the roof structure, which may require increasing the overall building height to maintain the target hook lift height.
Wheel Loads and Column Dimensions
When fully loaded, a 100-ton double-girder crane can generate maximum static wheel loads ranging from 350 kN to over 480 kN per wheel. To support these forces, building columns must have large cross-sections (often stepped columns or built-up lattice columns).
These large column footprints consume floor area, so interior clear widths between column faces must be verified separately from center-to-center column dimensions.
5. Summary Dimension Table
Below is a reference summary for a building housing a standard 100-ton double-girder overhead crane with a 30-meter span and a 12-meter required lift height:
| Dimension Parameter | Typical Value Range | Primary Planning Factor |
|---|---|---|
| Building Clear Height (Eaves) | 17.0 m – 19.0 m | Lift height, crane depth, trolley clearance, top safety gap |
| Top of Rail Elevation | 12.5 m – 14.0 m | Workpiece height, rigging length, floor safety clearance |
| Building Span (Column Axis) | 31.5 m – 33.5 m | Crane span (30.0 m), column depth, runway beam walkways |
| Side Hook Blind Zone | 1.8 m – 2.2 m per side | Trolley structural width and frame offset |
| End Hook Blind Zone | 2.5 m – 4.0 m per end | End truck length, bumper clearance, end stop placement |
| Additional Building Length | + 8.0 m – 12.0 m | End approaches plus dedicated crane maintenance bay |
6. Implementation Recommendations
To ensure smooth project execution and avoid costly structural redesigns during construction, consider the following implementation steps:
Obtain Crane General Arrangement Drawings Early:
Before finalizing architectural and structural drawings, obtain exact General Arrangement (GA) drawings from potential crane manufacturers. Crucial values like wheel loads, hook approaches, and total crane height vary between manufacturers and crane duty classifications (e.g., FEM/ISO class 2m, 3m, or 4m).
Account for Multiple Cranes on a Single Runway:
If the plant layout requires two 100-ton cranes—or one 100-ton crane paired with a smaller auxiliary crane—on the same runway track, the overall building length must be extended to account for the minimum buffer distance between the two crane bridge frames.
Coordinate Overhead Mechanical Systems:
Ensure that height calculations explicitly reserve space for conductor bar systems (busbars), access ladders, high-bay lighting fixtures, and roof trusses. These items must not encroach into the top clearance zone required for the crane trolley.
Conclusion
Determining the right building size for a 100-ton overhead crane requires coordinating lifting heights, structural clear spaces, side and end approach limits, and heavy wheel loads. By calculating vertical and horizontal requirements step by step, facility managers and engineers can ensure operational safety while optimizing total construction costs.